SPECIALIST GUIDE / 01
Concrete repair planning begins with the condition, not the product.
A repair brief becomes more useful when it describes what is happening, where it is happening and what the finished surface needs to do.
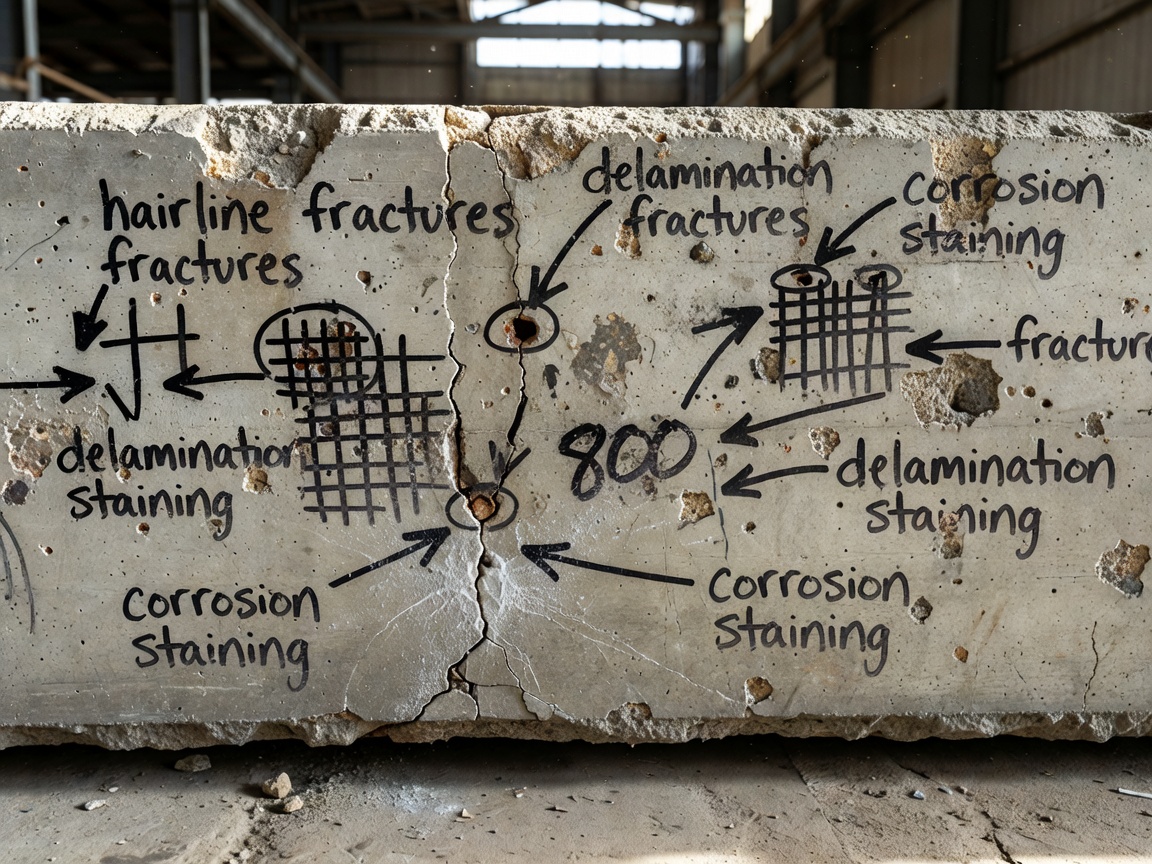
Concrete repair planning is often treated as a shopping exercise: identify a visible defect, find a material that appears to match it and arrange an application. That sequence can miss the questions that determine whether the work is appropriate. A sound plan starts by understanding the defect, the concrete around it and the reason the repair is needed.
Begin with an initial condition review. Note visible cracks, hollow-sounding or detached areas, staining, exposed aggregate, damaged edges and changes in texture. Location matters. A mark on a sheltered interior wall may have a different significance from similar damage on a balcony, car park, retaining wall or exposed façade. Photographs, simple location drawings and dated observations can make later discussions much clearer.
Concrete age and exposure provide useful context. Older concrete may have experienced repeated wetting and drying, salts, freeze-thaw conditions, carbonation or previous repairs. These are not conclusions by themselves, but they help frame what should be investigated. Moisture exposure also deserves attention: look at drainage, leaks, plant rooms, wash-down areas, joints and places where water may collect.
Intended building use shapes the repair objective. A warehouse floor may need a durable, easily maintained wearing surface. A residential entrance may place more emphasis on appearance and safe movement. A structural element, or a defect near reinforcement, may need project-specific professional assessment before any repair scope is agreed. Qualified professionals should determine structural suitability; a general visual guide cannot do that.
Access and surrounding materials are practical parts of the design. Consider whether work requires temporary protection, lifting equipment, isolation of a walkway or access above ground level. Adjacent stone, brick, metal, paint, sealants and glazing can affect preparation and appearance. A repair that is technically sound but visually inconsistent may still disappoint, especially on architectural concrete where aggregate and tone are prominent.
Set out the repair scope in plain language. Separate local repairs from broader preparation, coating or finishing work. Identify what is known, what still needs investigation and what outcome is being requested. Documentation might include photographs, marked-up plans, moisture observations, previous repair records and a maintenance note. This prevents assumptions from becoming hidden scope.
Finally, include maintenance planning. Ask how the repaired area will be observed, cleaned and protected, and what changes should prompt further advice. Repair is not always a once-only event; a realistic plan leaves room for future inspection and changing exposure.
Practical planning checklist
- Where is the defect, and how extensive does it appear?
- What exposure, moisture path or use could affect the area?
- Are reinforcement, movement or access concerns present?
- What should the repair achieve: appearance, protection, function or assessment?
- Which surrounding finishes need to remain clean and visually coherent?
- What records will support future maintenance?
Choose the right level of planning
| Situation | Useful planning emphasis | What to know |
|---|---|---|
| Local cosmetic damage | Appearance, preparation and finish matching | Local work may still need careful moisture and substrate review. |
| Repeated cracking or staining | Pattern, water paths and change over time | A visible symptom may have more than one possible cause. |
| Damage near reinforcement or a structural element | Qualified condition assessment | Do not infer structural suitability from a photograph alone. |
Good for
Property owners, facilities teams and project professionals preparing a repair brief.
What to know
Requirements vary with building type, jurisdiction, exposure and structural condition.